
37 CFR 1.84: The Patent Drawing Rule, Paragraph by Paragraph
37 CFR 1.84 explained paragraph by paragraph, (a) to (y): what each one requires on a USPTO drawing sheet and the mistakes examiners object to most.
37 CFR 1.84 is the USPTO rule that says what a patent drawing must look like. It runs from paragraph (a) to (y), and an examiner who objects to your drawings will cite one of those letters. Our patent drawing requirements checklist groups the rule by task. This guide goes through it in the rule's own order, so you can look up the paragraph an office action quotes. The official text is on eCFR, and the USPTO explains how examiners apply it in MPEP 608.02.
(a) to (d): what can be a drawing
- (a) Drawings. Black ink on white paper, or a solid black digital equivalent. Color drawings need a granted petition under (a)(2): a fee, an explanation of why color is necessary, and a statement in the specification that the file contains color drawings.
- (b) Photographs. Black-and-white photographs are accepted only when they are the only practicable way to show the invention, such as gels, crystal structures or cell cultures. Color photographs need the same petition as color drawings.
- (c) Identification. If you add identifying details (title, inventor name, application or docket number), put them in the top margin of each sheet.
- (d) Graphic forms. Chemical and mathematical formulas, tables and waveforms may be filed as drawings and follow the same rules. A group of waveforms is one figure, on a common vertical axis with time along the horizontal axis.
(e) to (g): paper, size and margins
- (e) Paper. Flexible, strong, white, smooth and non-shiny, used on one side only, with no cracks, folds, erasures or overwriting. For an electronic filing this means a clean PDF page.
- (f) Size. A4 (21.0 × 29.7 cm) or US Letter (21.6 × 27.9 cm). All sheets in one application must be the same size.
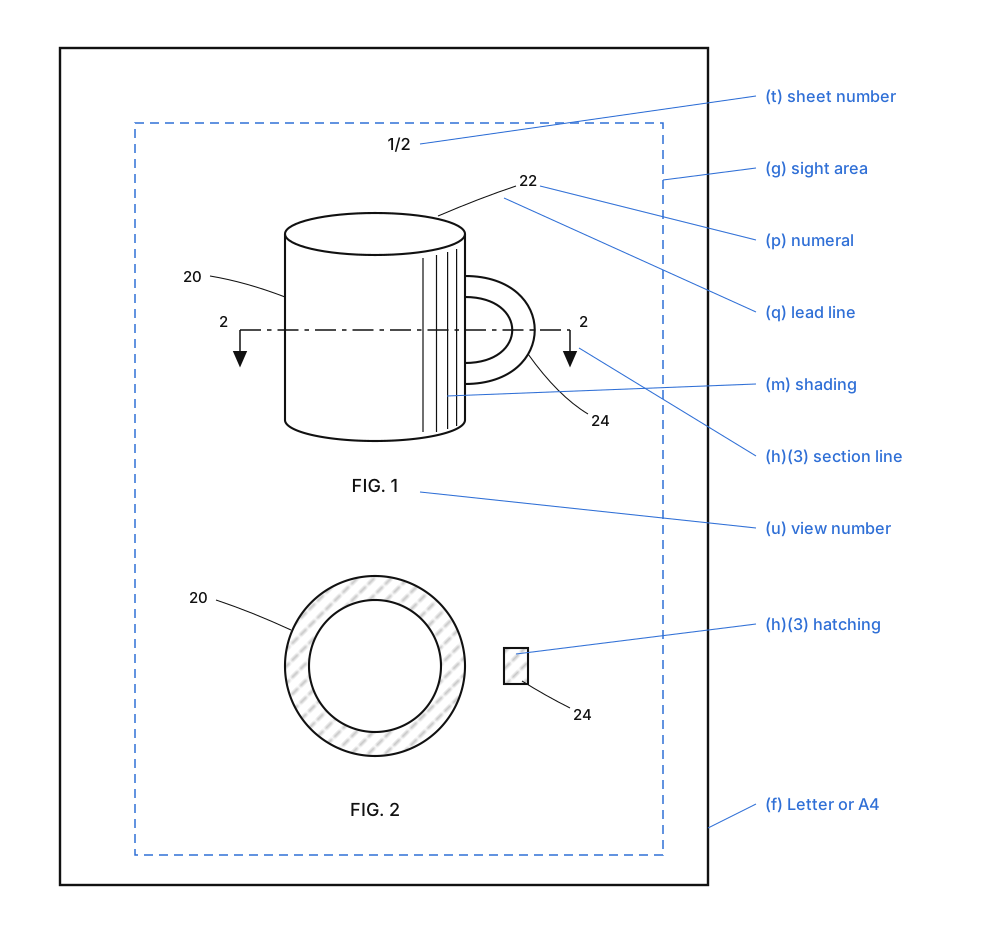
- (g) Margins. At least 2.5 cm top, 2.5 cm left, 1.5 cm right and 1.0 cm bottom, with no frame around the sight area. That leaves 17.6 × 24.4 cm on Letter and 17.0 × 26.2 cm on A4. Everything, including the sheet number, sits inside it.
(h) to (k): views, arrangement and scale
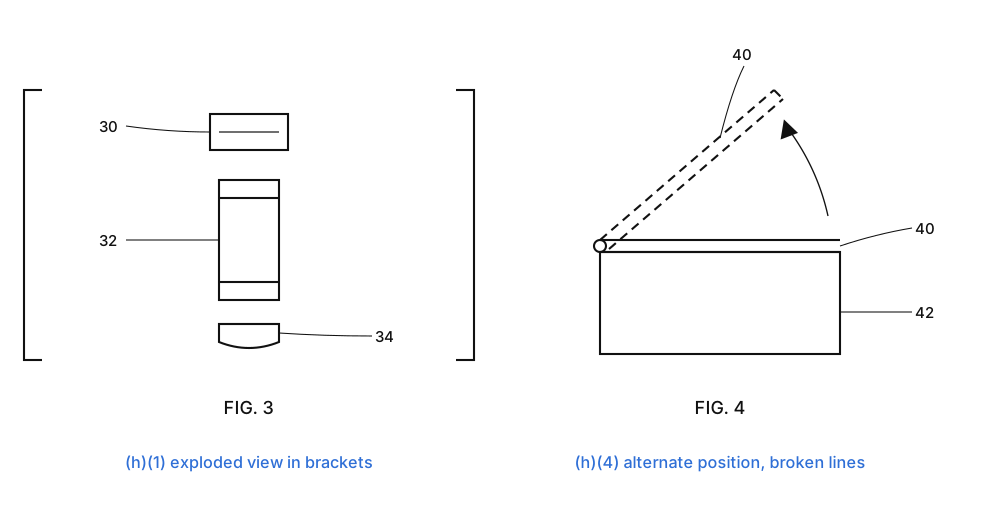
(h) Views. Use as many views as you need: plan, elevation, section or perspective, plus detail views at a larger scale. The paragraph has five parts:
- Exploded views show parts separated along their axis. On a sheet with other figures, hold the exploded view together with a bracket.
- Partial views let a large machine span several sheets, as long as the pieces fit together without overlap. Add a small overall view showing how they relate.
- Sectional views need the cutting plane marked on the view it comes from: a broken line, the section's view number at each end, and arrows for the direction of sight. Cut surfaces are hatched with regularly spaced oblique lines.
- Alternate positions of a moving part can be drawn in broken lines on the same view when that stays clear. Otherwise use a separate view.
- Modified forms of a construction go in separate views.
(i) Arrangement. Don't place one view on or inside another. All views on a sheet face the same way. A view too wide for an upright sheet may be drawn with the sheet turned on its side, so that the top of the sheet, with its top margin, is on the right when you read the figure. Words read left to right with the sheet either upright or turned that way, except on graphs that use standard axes.
(j) Front page view. One of the views must suit the front page of the published patent, and views are not joined by projection lines or drawn with center lines.
(k) Scale. Large enough that the drawing stays clear at two-thirds size. Notes such as "actual size" or "scale ½" are not allowed; a graphical scale bar is.
(l) to (o): lines, shading, symbols and words
- (l) Lines, numbers and letters. Durable, clean, black, dense, uniformly thick and well defined. This is the paragraph behind most objections to scanned, photographed or anti-aliased drawings, where edges come out grey.
- (m) Shading. Encouraged when it helps show shape, as long as it does not hide detail. Use spaced lines for cylindrical, spherical and conical surfaces, with light coming from the upper left at 45°. Solid black areas are not allowed except in bar graphs or to stand for color.
- (n) Symbols. Standard graphical symbols for conventional parts are fine if they are identified in the specification.
- (o) Legends. Short labels such as "water" or "start" are allowed, with as few words as possible.
(p) to (r): numerals, lead lines and arrows
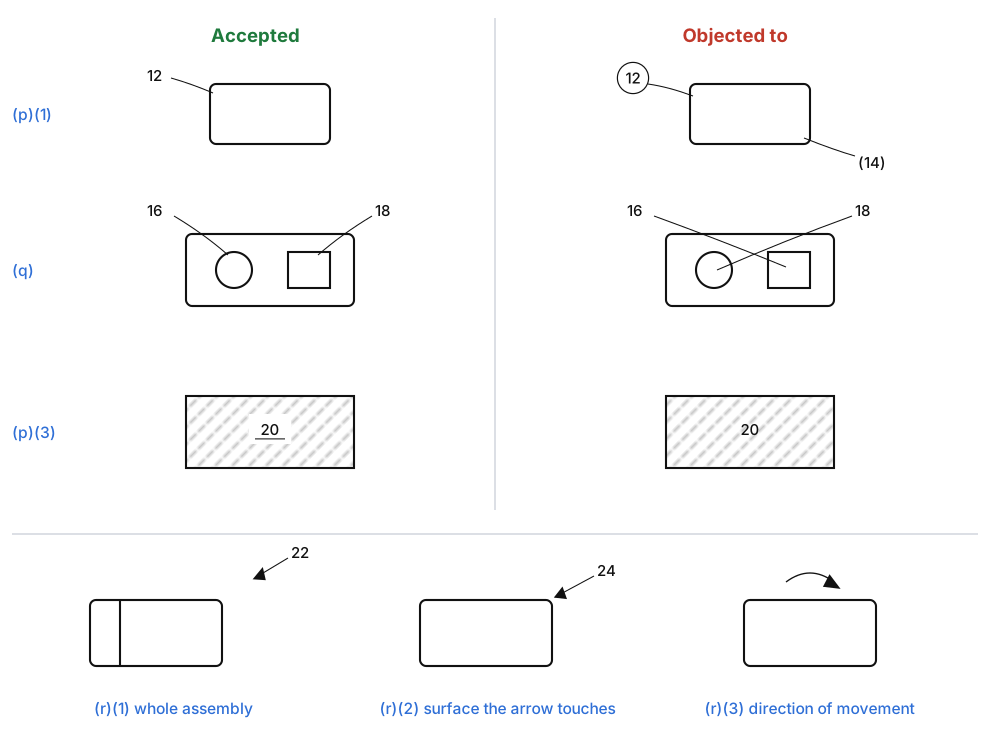
(p) Numbers, letters and reference characters.
- (p)(1) Form. Plain and legible. No brackets, quotation marks or circles around them. Orient them the same way as the view, so nobody has to turn the sheet.
- (p)(2) Alphabet. English letters, except where another alphabet is customary, such as Greek letters for angles or wavelengths.
- (p)(3) Size and placement. At least 0.32 cm (⅛ inch) tall. Keep them off close detail. On hatched or shaded areas, leave a blank space around them.
- (p)(4) One part, one numeral. A part keeps the same numeral in every view, and one numeral never names two parts.
- (p)(5) Match the description. Every numeral in the drawings appears in the description, and every numeral in the description appears in the drawings.
(q) Lead lines. Each numeral needs a lead line to its part, as short as possible, starting next to the numeral and ending at the feature. Lead lines may be straight or curved, but they must not cross. The exception is a numeral placed on the surface or section it names: that numeral is underlined instead.
(r) Arrows. Three uses are allowed:
- A freestanding arrow on a lead line points to a whole section or assembly.
- An arrow touching a line shows the surface that line represents, seen in the arrow's direction.
- An arrow alone shows a direction of movement.
(s) to (y): notices, numbering and the rest
- (s) Copyright or mask work notice. Allowed inside the sight area, just below the figure, 0.32 to 0.64 cm high. The specification must include the authorization language from 1.71(e).
- (t) Sheet numbers. Arabic numerals at the top centre, not in the margin, written as sheet number and total: 1/3, 2/3, 3/3. They may move to the middle of the right side if the drawing is too close to the top. They must be larger than the reference numerals.
- (u) View numbers. FIG. 1, FIG. 2 and so on, in order, independent of sheets. Partial views that form one complete view share a number with capital letters: FIG. 1A, FIG. 1B. A single view gets no number and no "FIG.". View numbers are larger than reference numerals and are never circled or bracketed.
- (v) Security markings. Authorized security markings go in the centre of the top margin.
- (w) Corrections. Any correction must be durable and permanent.
- (x) Holes. The applicant makes no holes in the sheets.
- (y) Types of drawings. Design drawings follow 1.152, plant drawings 1.165 and reissue drawings 1.173(a)(2).
Using the rule before you file
Most applications only ever hit five paragraphs: (g), (l), (p), (q) and (u). Check those on every sheet, and check (p)(5) against the final text of the description, since the description often changes after the figures are drawn.
PatentStroke lays out every exported sheet to these paragraphs. Margins, n/N sheet numbers, FIG. labels and minimum numeral height are set automatically, so the patent drawings you export start compliant. For drawings you already have, the figure checker tests a sheet against (g), (l), (p)(3) and (u) and lists what to fix. Content is still yours to review: whether every claimed feature is shown, as 1.83(a) requires, is a question only you and your attorney can answer.
Frequently asked questions
What is 37 CFR 1.84?
37 CFR 1.84 is the USPTO regulation that sets the standards for drawings in utility patent applications: ink and color, paper size and margins, views, line quality, reference numerals, lead lines, arrows, and how sheets and figures are numbered. Design drawings follow 1.152 and plant drawings 1.165, with 1.84 applying where those rules do not say otherwise.
Which paragraphs of 37 CFR 1.84 cause the most objections?
In practice, (l) line quality, (p) reference numerals, (q) lead lines, (u) view numbering and (g) margins. A grey or blurry line, a numeral smaller than 0.32 cm, a numeral used in the drawing but not in the description, or a figure crossing the margin each gives the examiner a reason to object.
Does 37 CFR 1.84 apply to flowcharts and block diagrams?
Yes. Flowcharts, block diagrams, graphs, tables, chemical formulas and waveforms filed as drawings follow the same rule (1.84(d)), so the same margins, line weight, text height and FIG. numbering apply.
Is A4 or US Letter required under 37 CFR 1.84?
Either. 1.84(f) allows 21.0 × 29.7 cm (A4) or 21.6 × 27.9 cm (8½ × 11 inches), as long as every sheet in the application is the same size.
Where do I find the official text of 37 CFR 1.84?
On eCFR (ecfr.gov, Title 37, section 1.84). The USPTO explains how examiners apply it in MPEP 608.02, which also lists the standard drawing objections.